
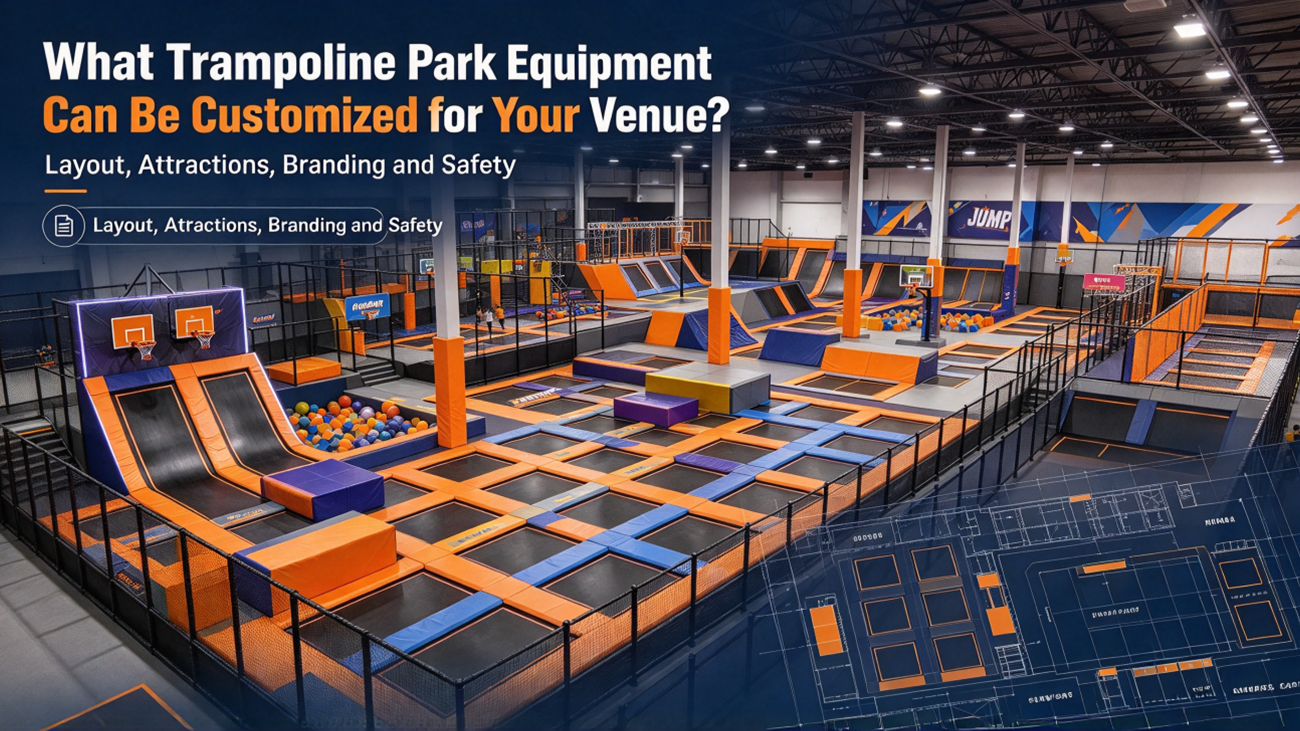
What Trampoline Park Equipment Can Be Customized for Your Venue?
Quick Answer If you are planning an indoor trampoline park, one of the biggest advantages of working with a professional


Table of Contents
ToggleGalaxy Quest is a proposed 1600㎡ space-themed Commercial Indoor Playground in France, combining adventure play, sports, and family entertainment. Inspired by a futuristic space station, the concept brings together multi-level Indoor Playground Equipment, trampoline activities, ninja challenges, climbing structures, interactive ball games, and toddler soft play. Galaxy-themed decorations and coordinated lighting connect the different play zones into one immersive environment. Designed for shopping malls and family entertainment centers, the 1600㎡ venue offers space for a varied attraction mix and supporting facilities. KanbeiPlay provides custom Commercial Playground Equipment solutions, including 2D/3D design, manufacturing, shipping, and installation support.
Galaxy Quest is a 1600㎡ space-themed indoor playground concept in France, planned to combine active attractions, interactive entertainment, and family-friendly facilities.
The Galaxy Quest concept aims to transform a 1600㎡ indoor venue into a space-themed family entertainment destination. Instead of offering only traditional slides and soft play, the proposed layout combines adventure activities, sports challenges, and interactive entertainment. The galaxy theme connects different attractions through spacecraft-inspired structures, planet decorations, and futuristic lighting. The goal is to provide varied experiences for children and families while giving the venue a recognizable commercial identity.
A 1600㎡ indoor playground provides room for multiple attractions, but effective space planning remains essential. The main playground, trampoline zone, and ninja challenges need clearly defined areas. Toddler soft play should be separated from higher-energy activities. The layout must also consider ceiling height, structural columns, visitor circulation, and parent sightlines. Rather than filling every available corner with equipment, the design should balance attraction density, safety clearances, and supporting facilities.
The planning process begins with the 1600㎡ floor plan, building dimensions, and target visitor groups. A 2D layout organizes the main playground, trampoline activities, ninja challenges, toddler area, and parent facilities. The 3D concept develops the space theme through galaxy-inspired colors, spacecraft decorations, themed slides, and lighting. Each zone is designed to feel like part of one connected space adventure.

The main playground is proposed to include connected platforms, climbing passages, tunnels, and slides. Possible attractions include a four-lane fiberglass slide, spiral tube slide, rope walk, roller run, and cargo net bridge. These features offer different climbing, crawling, and sliding experiences while making use of vertical space.
A dedicated trampoline area introduces higher-energy activities for older children and teenagers. The proposed equipment includes recreational trampolines, a basketball dunk area, and reaction-based challenges. The final configuration will depend on the venue’s clear height, available space, and supervision requirements.
The adventure zone combines obstacle challenges with climbing attractions. A Ninja Course, Spider Tower, and honeycomb-style climbing structure can provide different levels of physical challenge. These activities add variety beyond traditional Indoor Playground Equipment.
A Ball Blaster area can introduce interactive group play. For younger children, a separate soft play zone can include small slides, padded climbers, and sensory activities. This combination helps the 1600㎡ venue accommodate visitors with different play needs.
Dedicated party facilities can support birthday celebrations and group visits. Parent seating and supervision areas should be positioned to support visibility and comfortable circulation.
Combining different types of Commercial Playground Equipment within a 1600㎡ venue offers several advantages:
For investors, the most important consideration is selecting equipment that fits the actual building, target customers, and operating model.
Safety planning should cover structural stability, protective padding, equipment clearances, and visitor supervision. Trampoline, climbing, and ninja activities require equipment-specific safety assessments and operating procedures. For a Commercial Indoor Playground in France, the final equipment configuration must be reviewed against applicable French and European requirements. Materials, installation records, and inspection procedures should also be confirmed before opening.

As an Indoor Playground Manufacturer, KanbeiPlay offers customized playground design and equipment manufacturing services. Our services include:
For a 1600㎡ project, equipment configuration, production scope, and installation planning should be coordinated before manufacturing begins.
Galaxy Quest presents a 1600㎡ Commercial Indoor Playground concept that combines imaginative space exploration with physical activities. Its proposed highlights include multi-level playground structures, trampoline attractions, ninja challenges, climbing equipment, interactive ball games, and a toddler zone. The space theme gives these different attractions a consistent visual identity. For commercial buyers, the concept demonstrates how a 1600㎡ venue can accommodate a varied entertainment offer through coordinated planning and equipment selection.
A 1600㎡ venue may accommodate multi-level soft play, slides, trampolines, ninja obstacles, climbing structures, interactive games, and toddler equipment. The final layout depends on ceiling height, building columns, safety clearances, and supporting facilities.
Yes. KanbeiPlay offers customized Indoor Playground Equipment, including 2D/3D design, manufacturing, international shipping, and installation support. Final equipment specifications and compliance requirements are determined according to each project’s needs.
Buyers should provide a dimensioned floor plan, clear height, column positions, target age groups, preferred attractions, theme requirements, budget, and expected opening date. These details help develop a suitable equipment layout and quotation.

Looking to develop a space-themed indoor playground with soft play, trampolines, ninja challenges, and interactive attractions? KanbeiPlay can help you explore customized Commercial Playground Equipment solutions based on your venue and business goals.
Quick Answer If you are planning an indoor trampoline park, one of the biggest advantages of working with a professional
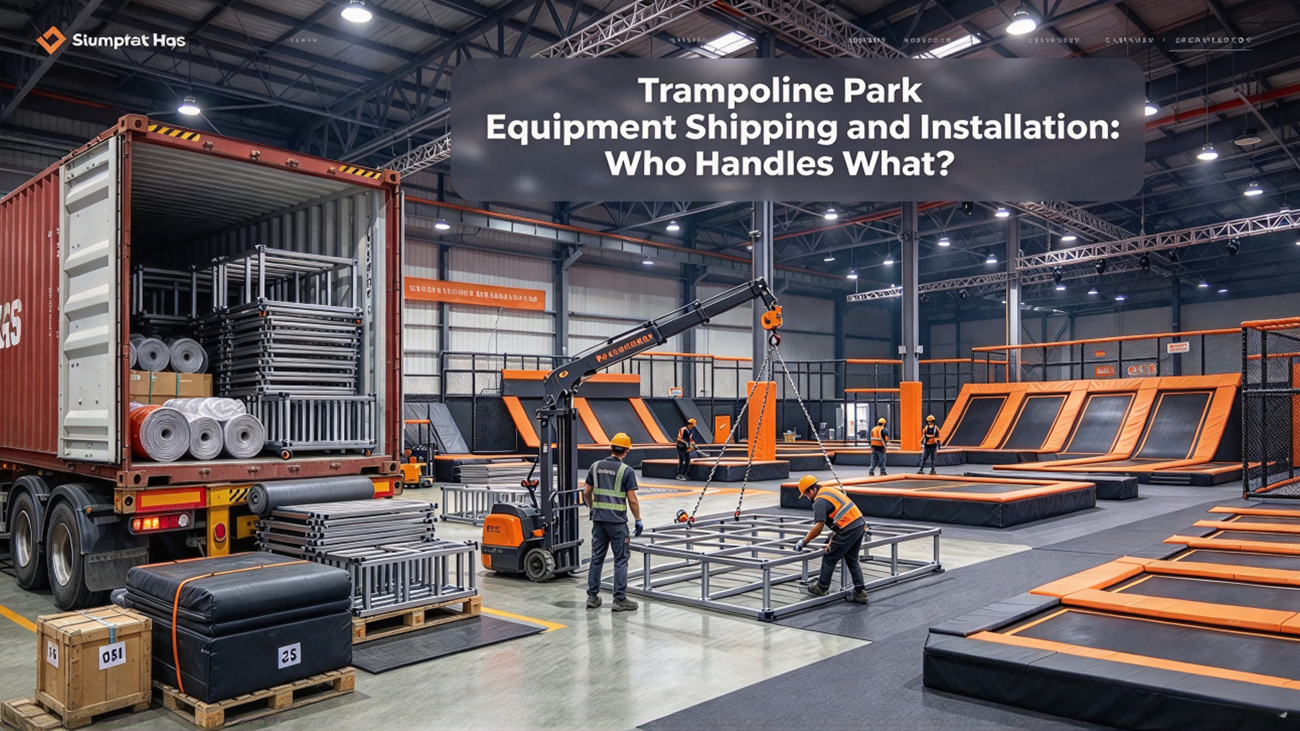
Planning a commercial indoor playground involves more than picking equipment. Once your design is approved and production is finished, two
Thank you very much for your inquiry! Your trust is our greatest motivation. We are committed to offering playgrounds that combine high quality with affordable pricing. Let us bring vitality to your venue!