How to Design a Commercial Trampoline Park

Table of Contents
ToggleHow Should a Commercial Trampoline Park Be Zoned?
Separate Activity Levels
Graded subdivisions according to the intensity of exercise: juniors and masters play separately, and distinguish between colors and fences to avoid accidents.
Plan Clear Customer Circulation
The dynamic lines of the entrance, exit, storage, and shoe-changing areas should be smooth, and the one-way flow should not intersect, so that there is no traffic jam during peak hours.
Maintain Staff Sightlines
The equipment should be placed so that the staff can see most of the areas at a glance, and monitor or set up patrol posts in locations with many blind spots.
What Safety Factors Matter in Trampoline Park Design?
Equipment Protection
All trampoline edges, frames, and columns should be wrapped with protective pads. The fence should be intact, the gaps should be compliant, and the equipment should meet ASTM F2970 and other safety standards.
Capacity and Supervision
Each area limits the number of people playing at the same time, and it is easy to collide if there are too many people; arrange special staff to watch the scene, control the rhythm, and stop dangerous actions in time.
Inspection and Maintenance Access
The equipment design should leave room for maintenance, and the bounce mattresses, nets, and protective mats should be easy to disassemble and replace, which is convenient for daily inspection and maintenance.
How Much Does a Commercial Trampoline Park Cost?
The investment varies greatly according to scale and configuration: small trampoline parks (within about 1000㎡) are about 750,000 US dollars as a whole; medium-sized (about 1500-2500㎡) are about 1.5 to 3 million US dollars; and large-scale projects are more than 3 million US dollars. The main expenses are equipment, decoration, and rent, of which equipment usually accounts for the most.
What Should You Confirm Before Designing a Commercial Trampoline Park?
Target Customers
First, think about who is mainly doing business: parent-child families, teenagers, or adults. The customer group decides what area and difficulty are suitable for you. For example, the main parent-child area should be large.
Floor Area and Ceiling Height
The area determines how many areas can be built, and the floor height determines how high the equipment can be installed. The trampoline area generally requires a net height of more than 5m, and the area with ninja walls and high-altitude challenges preferably requires 6- 7 m.
Budget and Business Model
The budget should be calculated: how much equipment, decoration, rent, and labor each accounts for. At the same time, think about the income structure: how much tickets, members, parties, and catering account for.
How Should an Indoor Trampoline Park Layout Be Designed?
Main Trampoline Area
The main trampoline area is located in the most prominent position in the center of the venue. It is the signboard of the entire Indoor Trampoline Park, which has the largest capacity and attracts the most visitors.
Challenge and Adventure Zones
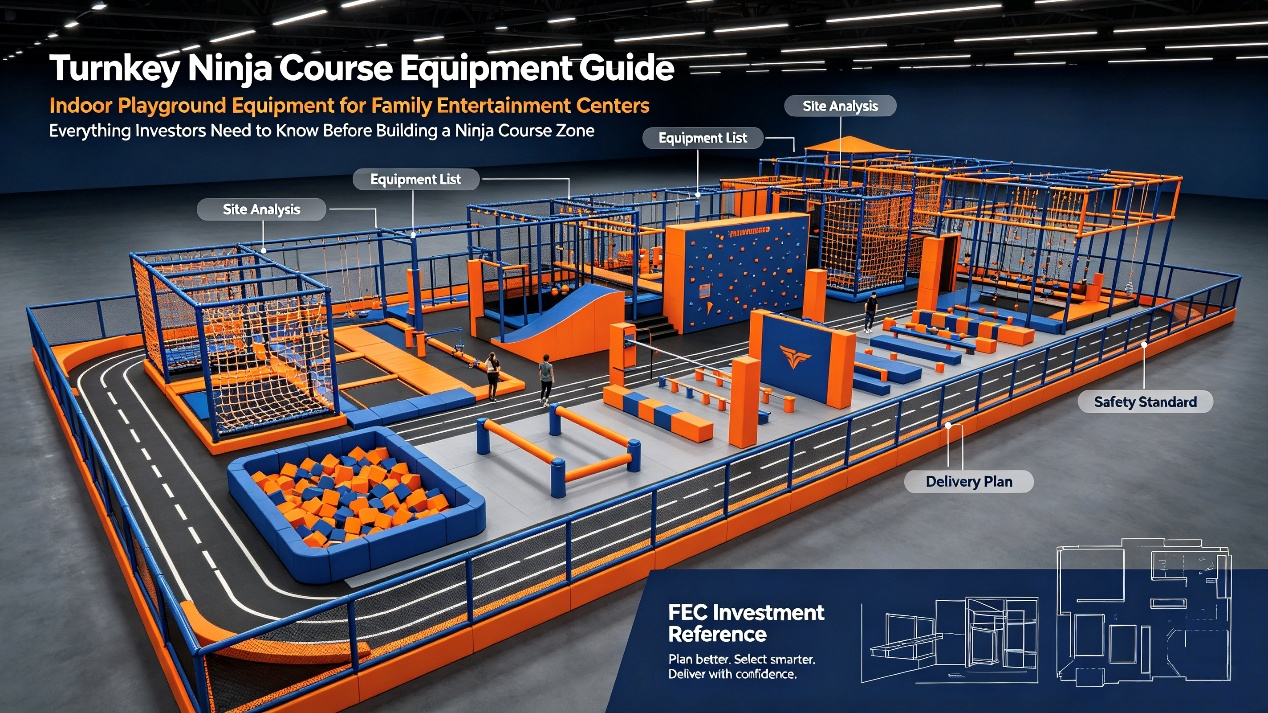
Ninja track, parkour, high-altitude challenge, and other activities are in a separate area, separated from the large trampoline area to avoid interfering with each other.
Toddler and Beginner Areas
The low-age area and the novice area use independent small trampolines, which are far away from the main area, so that children can play safely and parents can rest assured.
Party and Parent Areas
The party room, dining area, and parent rest area are placed on the edge of the venue, which can not only hold birthday parties, but also give adults a place to stay. It is an important source of income.
What Trampoline Park Equipment Should Be Included?
Main Jump Courts
The main trampoline area is composed of multiple standard trampolines, equipped with safety fences, which is the core equipment of the park.
Dodgeball and Basketball Zones
The dodgeball area and the shooting area are simple and popular. They are suitable for team competitions. They are good projects for activities and secondary consumption.
Airbag and Performance Areas
The air cushion area and performance area are for masters. You can practice somersaults and do fancy performances. The visual effect is good, and it is also convenient to hold competitions.
Ninja and Climbing Attractions
The ninja track and climbing area fill in the gaps for "people who want to challenge" and combine with trampolines to form a complete gameplay. You can also let the Trampoline Park Manufacturer customize the combination plan according to your venue.

How Does a Custom Indoor Trampoline Park Project Work?
Finding a Trampoline Park Manufacturer to do customization usually takes four steps.
2D Layout
First, take out the 2D plan layout, determine the position, channel, and dynamic line of each area, and make full use of the site space.
3D Design
Afterward, see the actual effect of color matching, theme, and equipment, and start production after finalization.
Trampoline Park Equipment Manufacturing
After the plan is confirmed, the factory begins to produce equipment, conducts quality inspections according to safety standards, and items that do not meet the standard will not leave the factory.
Shipping and Installation
The equipment will be packaged and shipped, and the professional team will install it at your door. After installation, acceptance, and training, we will open for business.
Common Trampoline Park Design Mistakes
Common pitfalls: the equipment is fixed without measuring the floor height, the main area is not enough, the deputy area is too much, the young area is mixed with the main area, the dynamic line crosses crowds of people, there are many blind spots, and no one takes care of them, the budget only counts the equipment and does not include the decoration rent. Think clearly about the customer group, floor height, dynamic line, and budget before designing, so that you can take fewer detours.

People Also Ask
How do you design a commercial trampoline park?
First, determine the customer group, area, floor height, and budget, and then plan the main trampoline area, challenge area, low-age area, and party area; equip the equipment; and do a good job of zoning and safety design.
How much space does an indoor trampoline park need?
Small starts from about 800-1000㎡, and 1500-3000㎡ is common in standard parks. It depends on how many functional areas you want to include.
What trampoline park equipment should be included?
Common configurations include the main trampoline area, dodgeball area, shooting area, performance area, and ninja climbing area, specifically according to the customer group and budget combination.
How much does a trampoline park cost?
Small trampoline parks cost about 750,000 US dollars, medium-sized parks cost about 1.5 to 3 million US dollars, and large projects cost more than 3 million US dollars, depending on the scale and equipment configuration.
What ceiling height does a trampoline park need?
The net height of the trampoline area is generally required to be more than 5m, and the area with ninja walls, high-altitude challenges, and other projects is recommended to be 6-7 m.
Conclusion
The core of the design of a Commercial Trampoline Park is to set the customer group and budget first, and then proceed step by step in the order of "layout → zoning → equipment → safety". Find an experienced Trampoline Park Manufacturer who can do customized design, from 2D layout to 3D effect, production, and installation, with one-stop delivery, which can help your Indoor Trampoline Park avoid pitfalls and open earlier. If you need customized plans and quotations, welcome to contact us.
Related Posts