Trampoline Park Design Suppliers: What Should Buyers Confirm Before Approving a Layout?
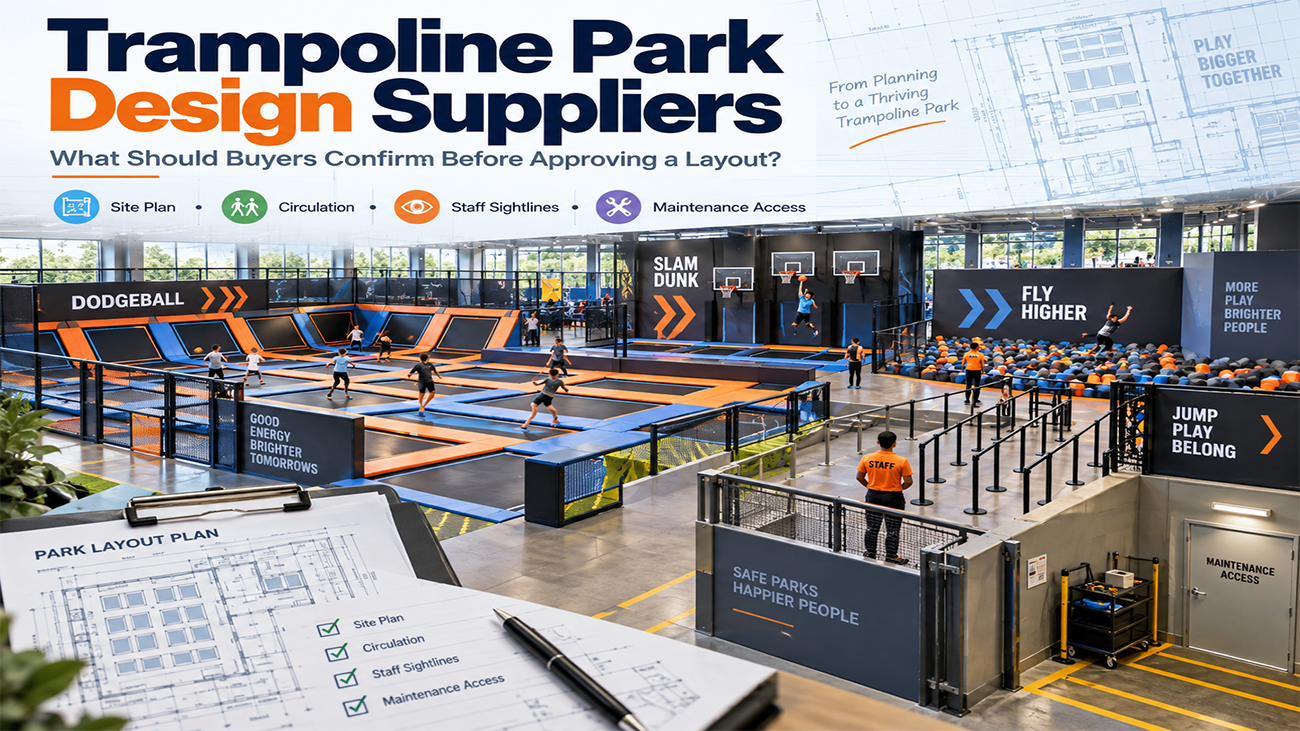
Table of Contents
ToggleQuick Answer
When comparing trampoline park design suppliers, buyers should confirm that the proposed layout is based on the real building, not a generic attraction package. Before approval, review usable area, clear height, columns, exits, attraction mix, circulation, queues, staff sightlines, landing zones, maintenance access, support spaces, and the responsibilities for later engineering or local approvals. A good 3D rendering is helpful, but the more important test is whether the design can be manufactured, installed, supervised, maintained, and operated in the actual venue.
Does the Design Use Verified Site Information?
The trampoline park supplier should work from a dimensioned floor plan and clear-height information rather than only a total square-meter figure.
Columns, entrances, emergency exits, stairs, mechanical systems, low beams, service zones, and areas that cannot be used should be identified before the attraction layout is approved.
If some dimensions are still provisional, the drawing should make those assumptions clear so the buyer knows what must be checked later.
How Should Attraction Mix Be Decided?
The layout should reflect target users and the planned operating model. Main jump, dodgeball, dunk, performance trampoline, landing systems, ninja, climbing, and other activities each use space differently.
An indoor trampoline park supplier should explain why a zone is included, who it is for, and how it connects to surrounding activities.
More attractions are not automatically better. The design needs enough circulation, supervision, and operating space to make the attraction mix practical.
Are Entry, Exit, and Queue Routes Clear?
Active venues can become difficult to operate when participants, waiting customers, parents, and staff share the same narrow routes.
Before approval, identify where guests enter each activity, where they wait, how they leave, and whether queues block circulation or staff views.
The same check should be made for reception, waiver/check-in, shoe or storage functions, party areas, and parent seating when they are part of the venue.
Can Staff See the Main Activity Areas?
Staff sightlines should be discussed before the equipment is manufactured.
The buyer should identify intended supervision points and ask whether major jump, landing, challenge, and entry areas can be observed from those positions.
If one attraction blocks the view of another, the layout may need a different orientation or additional staffing. Supervision should be treated as a design input, not a problem to solve after installation.
Is Maintenance Access Built Into the Layout?
Beds, springs or connections, padding, nets, frame connections, and landing systems may require inspection and replacement. Maintenance teams need practical access to those areas.
Ask whether panels or protection can be removed as intended, whether staff can reach high-use parts, and whether service access conflicts with customer routes.
A design that is attractive but difficult to inspect can create unnecessary downtime later.

What Should Be Confirmed Before Final Approval?
The final approval set should identify the trampoline park equipment zones, key dimensions, heights, major specifications, included attractions, support areas, known building constraints, and any unresolved assumptions.
Buyers should also confirm what happens if the site changes after approval. A clear revision process can prevent production from moving ahead on outdated information.
Destination-market documentation, building responsibilities, and local approvals should be separated from the equipment design scope.
What Information Should Buyers Prepare?
Provide the actual floor plan, clear height by zone, columns, exits, fixed building systems, target customer groups, preferred attractions, support-space requirements, staffing assumptions, budget range, and planned opening date.
Common Mistakes to Avoid
- Approving a 3D rendering without checking the functional 2D plan.
- Using estimated height or column positions during final approval.
- Adding attractions without planning queues and staff sightlines.
- Ignoring maintenance access around high-use components.
- Assuming equipment design approval also confirms local building or fire approval.
Frequently Asked Questions
What should trampoline park design suppliers ask for first?
A dimensioned floor plan, clear height, columns, exits, venue type, target users, attraction priorities, budget, and opening schedule.
Is a 3D rendering enough to approve production?
No. The buyer should also review functional layout, dimensions, specifications, building constraints, and unresolved assumptions.
Can the attraction mix change after approval?
Changes may be possible, but they can affect drawings, materials, production, price, and schedule. The contract should explain the revision process.
Why should maintenance be considered during design?
High-use components need inspection and replacement. Access planned early can reduce unnecessary dismantling and downtime.
Who confirms local code and building requirements?
The project team should coordinate with qualified local professionals and authorities as required in the destination market.
Commercial Buyer Checklist
- Verified floor plan
- Clear height checked
- Columns/exits shown
- Attraction roles defined
- Queues/circulation reviewed
- Staff sightlines reviewed
- Maintenance access reviewed
- Support spaces identified
- Assumptions listed
- Revision process confirmed

Final Thoughts
The strongest trampoline park design is not the rendering with the most attractions. It is the layout that explains how the real building, customer flow, supervision, maintenance, and installation fit together. KanbeiPlay recommends resolving site assumptions before approval and keeping the final design scope clear enough to guide manufacturing and installation.
Related Posts