
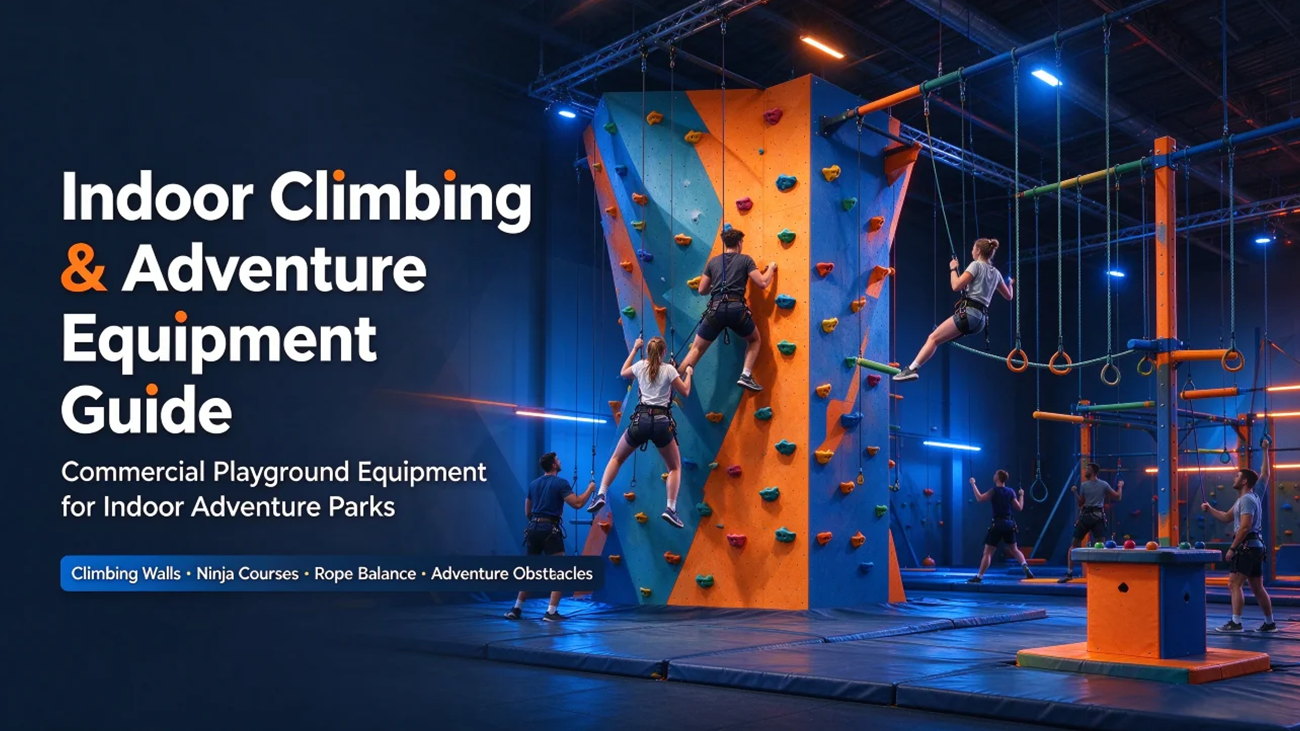
Indoor Climbing and Adventure Equipment Guide
Quick Answer Running an Indoor Adventure Park? You will need Indoor Climbing Equipment and different kinds of Adventure Play features.

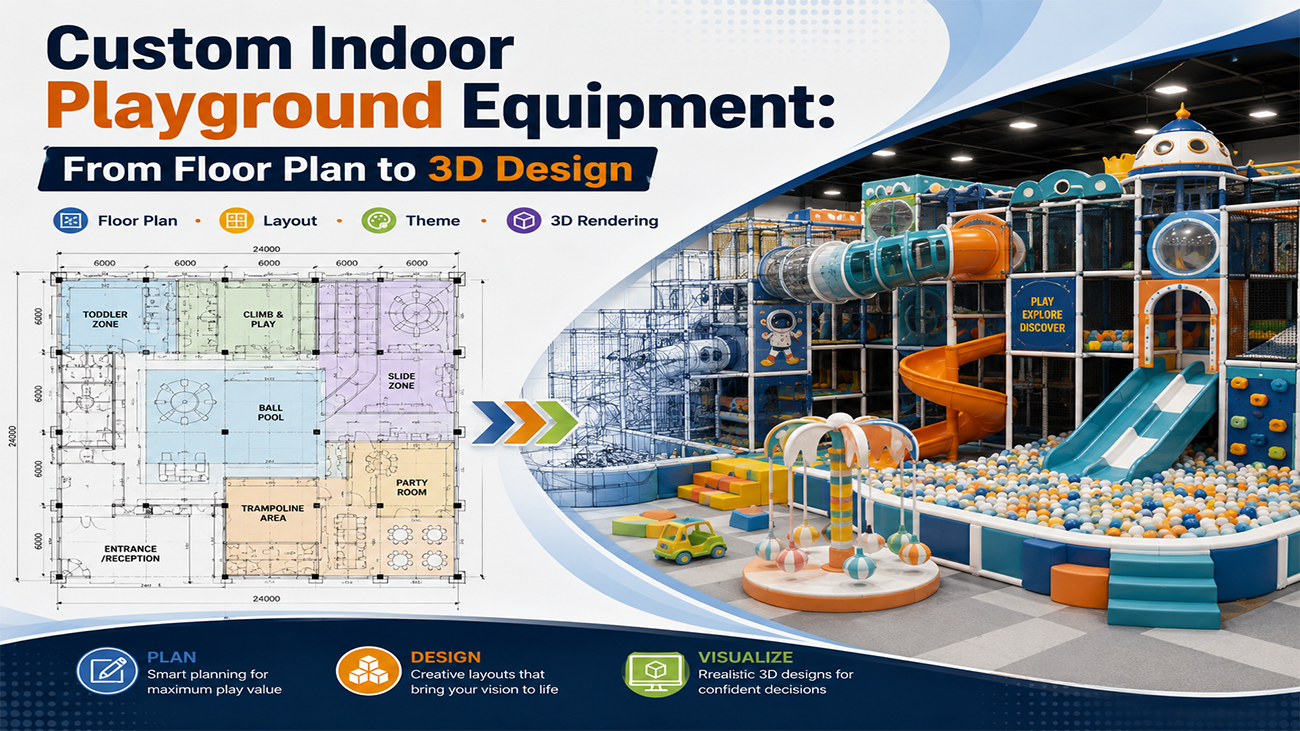
Table of Contents
ToggleEvery excellent indoor play center begins with the same question: what can this space become? If you are a B2B buyer who is planning a commercial playground, you should know that it is difficult for ready-made equipment to fit your venue perfectly. Customised design is not an option, but a necessary condition for the potential of the venue to be fully played. This guide will take you through the whole process of customised design, from the very beginning of the floor plan to the complete rendering of the 3D indoor play area at the end, ensuring that it is safe, fun, and profitable.
The first step in the design is to take the floor plan of your site. The manufacturer needs to know the exact size, length, width, and whether there are any irregularities in the room. CAD files (DWG format) are ideal, but hand-painted grass icons can also be used in good size. The more accurate the picture, the more realistic the 3D design is.
Ceiling height is a key limiting factor. Most indoor playgrounds need at least 14 feet of level floor to put down the climbing structure. The factory also needs to know where the pillars are, where the fire exit is, and whether there are other structural obstacles in the room, which will affect how the equipment is arranged and how much safety distance is left.
Who are your target customers? The industry is generally divided into three age groups: children (0-3 years old), preschool (3-6 years old), and school-age children (6-12 years old). The type, height, and complexity of the equipment depend on your target audience. Some venues will also set up family/party areas for families of mixed ages
The theme determines the overall style of the playground. The more common ones are jungle, ocean, space, candy, fantasy, adventure, etc. The theme affects the colour scheme and customised styling. Choosing the right theme can create a memorable brand sense and make your field different from others.
The budget directly determines how big the project can be. Make your budget scope clear to the factory, so that they can find a way to give a suitable plan within the framework you give. If the budget is clear, you can also avoid spending time on the design of things that can't be realised at all.
Age grouping is one of the most important security and operational decisions you will make. Toddlers (0–3 years old), preschoolers (3–6 years old), and older children (6–12 years old) should play separately to prevent bumps and bumps. Toddlers and preschool areas should be close to parents' seats and bathrooms, which is convenient for adults to watch. Areas with high activity should be separated from quiet areas.
The design of the ground dynamic line allows families to walk around the venue smoothly. The main passage should be at least 1.5 metres wide to meet the evacuation requirements. There should be a gap of 0.8 metres between the large equipment and the wall, and at least 1 metre between the equipment. If the dynamic line is not done well, it is easy to block. It is uncomfortable for parents to walk. The venue can pick up. The guests have also become fewer.
Your layout must provide a clear view for employee supervision. According to the requirements of ASTM F1918, the design of soft-package amusement equipment should ensure that the supervisor can naturally see each area, and the employees should be able to see all the amusement areas at a glance, and there should be no dead corners. This is not only for safety, but also for the expectation of the parents' association.
The safety distance cannot be compromised. For school-age children, a 6-foot useable area must be reserved for the play surface above 30 inches. For preschool children, a 6-foot useable area should be reserved for a play surface higher than 20 inches. These spacings are to prevent children from falling or bumping into others.

The 3D design stage turns your theme into reality. Indoor playground equipment will use 3D renderings and elevation drawings to show how to integrate each amusement element into the theme. The theme will affect the shape of the structure, the style of decoration, and the visual direction of the whole playground.
The colour selection is finalised in the 3D design stage. The manufacturer will show you the colour scheme that matches the theme and brand image. The colour is not only a matter of whether it is good or not, but it can also play a guiding role. Brighter colours can lead children to a specific area.
3D design precisely determines which rides are included and their location. At this stage, it will be decided which projects to put and where to put them. Slides, climbing structures, ocean ball pools, tunnels, and interactive elements will all be located at this stage. The manufacturer will show how each project is integrated into the overall layout and how the children will flow in it.
Security functions are integrated into the 3D design, not added after the fact. How to put the soft bag, how strong the protective net is, how to make the impact buffer, and how big the fall area is left are all fixed in the 3D design. ASTM F1918 has specific provisions on materials, protection, and fence safety, and it is not made up after installation.
Soft play package amusement equipment is the foundation of most indoor play, mainly foam-wrapped climbing structures, slides, ocean ball pools, tunnels, and crawling spaces. Soft-packed amusement equipment is close to the ground, and all have soft packages, which is very suitable for young children and preschool children.
The children's area needs age-appropriate equipment, such as low platforms, soft toys, gentle slides, and sensory interactive panels. The children's area should be surrounded to prevent children from getting lost, and the position should be close to the parents' seats.
Customised design allows you to integrate the brand into the playground, such as brand colour matching, logo, mascot and themed signage can be put in. Brand integration can make a unique recognition, making the field different from others, and customers will also remember it.
For older children, you can consider adding a trampoline area, a ninja obstacle track, and an interactive digital amusement system. The trampoline needs a higher ceiling, generally 16 to 20 feet. The ninja obstacle track is very attractive to school-age children and teenagers. Interactive areas such as projection games, sports tracking, etc. can create some interest. Parents are willing to post pictures on social media.
After the design is approved, your manufacturer will create detailed engineering drawings. This includes how the structure is designed, what specifications of the materials are used, and how much weight it can withstand. The engineering drawings can ensure that the playground not only looks good, but also stands in structure.
The scope of production precisely defines the content to be manufactured. How much equipment to make, what materials to use, what colours, and how to make the customised parts will be clearly written. When the scope is clear, there will be no confusion. What you get is what you have confirmed yourself.
Your manufacturer should provide documents to support your local construction and fire approval. Structural drawings, material test reports, and safety compliance certificates, these things should be provided by manufacturers. With these materials, the approval process can be smoother, and time will not be delayed because of the lack of materials.
Real project cases are strong evidence to measure the ability of manufacturers. They can be asked to provide comparative photos before and after completion, and also verify safety standards in advance to see if there is a valid TÜV or SGS report. A commercial indoor playground manufacturer that can produce real projects and qualification certification is trustworthy.

Many one-stop manufacturers will make 2D layouts and 3D renderings for free in the early consultation stage, but it is best to ask clearly before starting and confirm before going down.
The regulations of each manufacturer are not the same. Some are unlimited times until you are satisfied, and some need to add money if you exceed the number of times. Before confirming the plan, please clarify this paragraph to save the later quarrel.
Send your floor plan to a manufacturer for a layout review. Most manufacturers will provide a preliminary layout and quotation within 48 hours. It is a quick and low-risk way to get started.
Send the floor plan to the manufacturer for layout evaluation. Most manufacturers can give preliminary plans and quotations within 48 hours. You can take this first to see if it is suitable.
Customised indoor playground design is an interlocking process, turning your original site into a safe, fun, and profitable place. Starting from the first floor plan, it finally results in a complete set of 3D rendering designs. When you get it, you can directly put it into production and installation. In the process, the manufacturer will take you to the next step. District planning, keeping a safe distance, what equipment to choose, and how to meet the requirements of ASTM F1918 or EN1176.
A reliable one-stop manufacturer can take over everything, and you don't have to worry about it from the first drawing to the opening of the store. NanPlay provides customised 3D design, commercial-level manufacturing, and a full set of installation support for indoor play, trampoline parks, and home entertainment centres. It has ISO 9001 certification and has done many projects around the world, which can turn your ideas into reality. Contact NanPlay now to start your customised design.
Quick Answer Running an Indoor Adventure Park? You will need Indoor Climbing Equipment and different kinds of Adventure Play features.
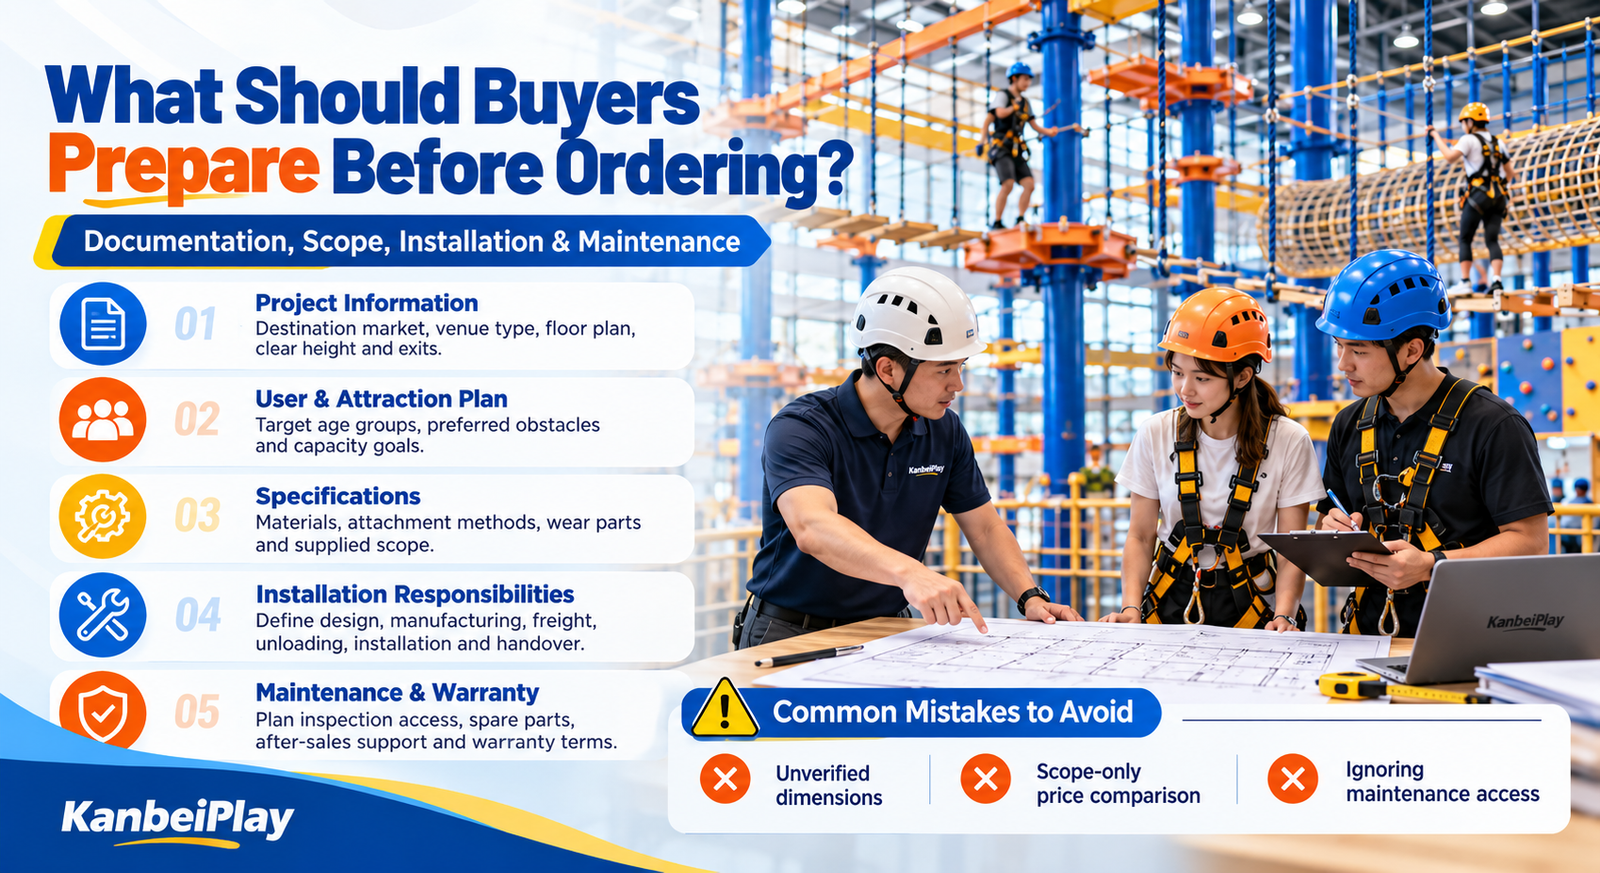
Quick Answer Before working with an indoor playground manufacturer, prepare a measured floor plan, clear ceiling height, target age range,
Thank you very much for your inquiry! Your trust is our greatest motivation. We are committed to offering playgrounds that combine high quality with affordable pricing. Let us bring vitality to your venue!