
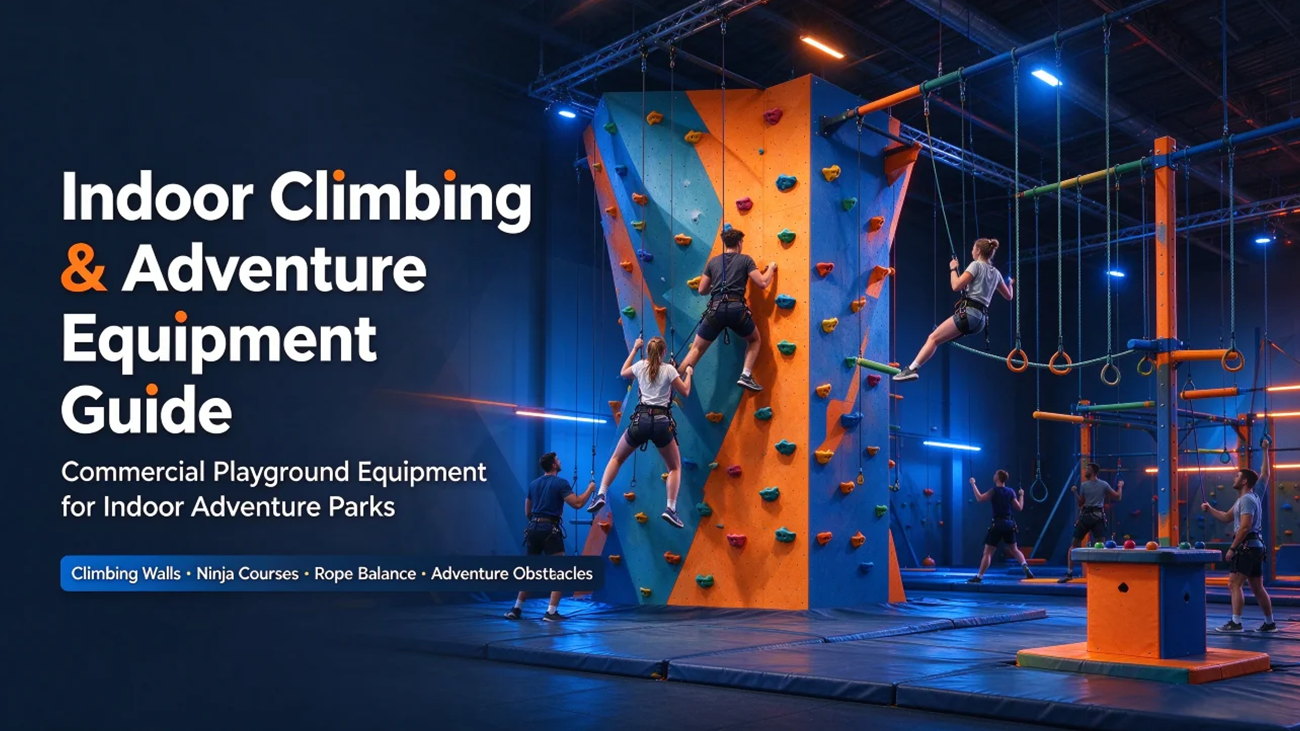
Indoor Climbing and Adventure Equipment Guide
Quick Answer Running an Indoor Adventure Park? You will need Indoor Climbing Equipment and different kinds of Adventure Play features.

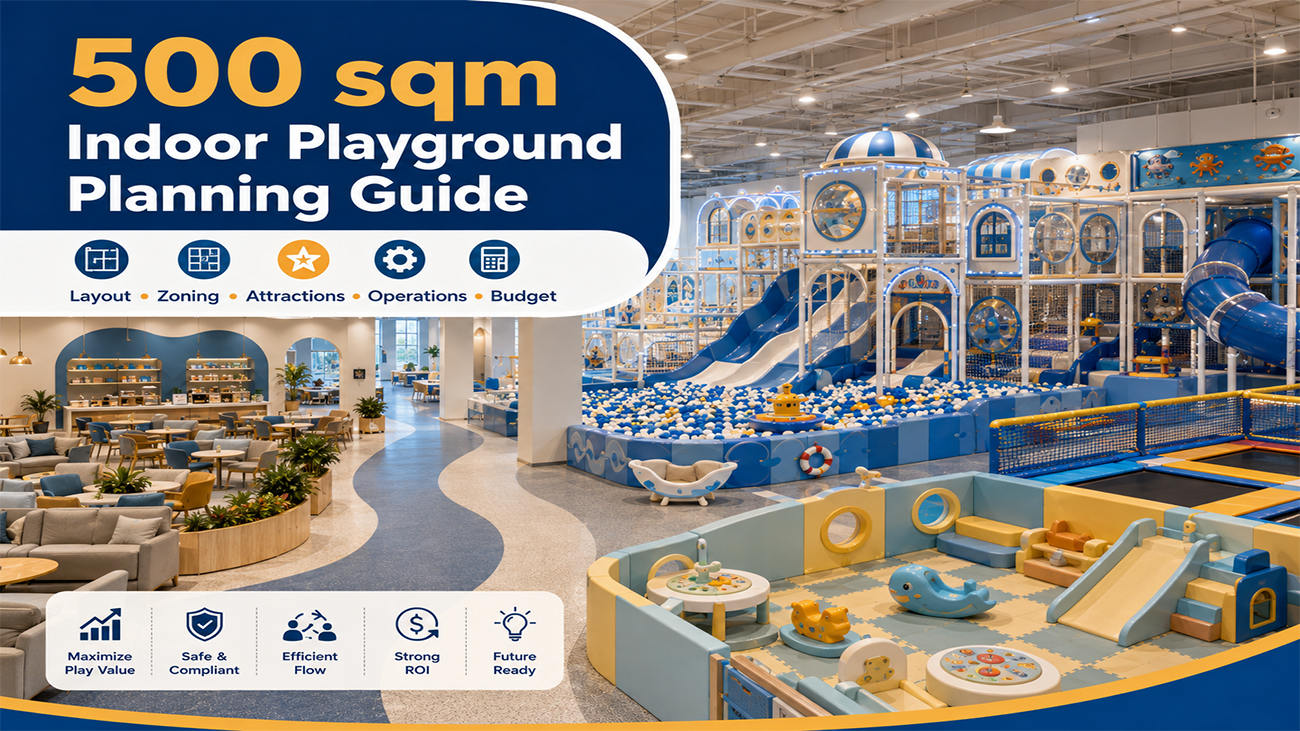
Table of Contents
ToggleIf you are planning a 500-square-metre indoor playground, the scale is actually quite suitable. It is neither big nor small. It can fit enough amusement facilities, and the construction cost and later operation can also be controlled within a reasonable range. However, there is also an embarrassing place for 500 square metres, that is, it is easy to make people greedy. If the full layout of large amusement centres is forcibly moved over, or if you want to stuff too much equipment into it, the passenger flow line will be easily messed up, the guests will be crowded together and unable to walk, and the business will slowly fail.
The key to a 500-square-metre playground that can make money is not how much equipment it can be stuffed with, but to match each part well. The play area should be large enough, the children's area should have its own place, and the staff should see all corners. The party room and rest area should also be reserved for income. This guide will take you through several key decisions, including how to measure the site data, how to divide the age group, how many people can be accommodated, how to choose the equipment, and how to make the budget.
The first thing you need to know is the net usable area - that is, the ground space that can actually be used for amusement, excluding walls, columns or service areas. After deducting the reception area, party room, storage area and parents' rest area of a 500-square-metre venue, there are usually only 350 to 400 square metres left to be used for amusement equipment. After knowing this number, we can calculate how many people can be accommodated and how much indoor playground equipment can be chosen.
The dynamic line refers to how families and employees move in the venue. The main passage should be at least 1.5 metres wide, and there should be a distance of 0.8 metres between the large equipment and the wall. If the moving line is not done well, people will be blocked. It will be uncomfortable for parents to walk, and there will be fewer guests who can see the whole field. Parents' vision is also particularly important. Parents should be able to see their children at any time. When designing the layout, the rest area should face the play area, and the line of sight should not be blocked.
Columns, support beams, and structural obstacles will affect how the equipment is arranged and how much safety distance is left. The fire exit should be open all the time, and the identification should be clear. Manufacturers must know where these things are before designing. CAD documents are the most ideal, but detailed sketches marked with the size are also fine.

Industry practices usually use three main age groups: infants (1–3 years old), preschool children (3–6 years old), and school-age children (6–12 years old). A well-designed 500-square-metre playground should be given a place for each age group, and at the same time, it should be separated to prevent mutual influence.
The standard functional zoning scheme of a 500-square-metre venue is roughly as follows:
| Zone | Suggested Area | Target Age |
| Toddler soft play | 60–100 sqm | 1–3 years |
| Multi-level play structure | 150–200 sqm | 3–12 years |
| Party rooms | 60–80 sqm | All ages |
| Parent seating/café | 40–60 sqm | Adults |
| Circulation & walkways | 40–60 sqm | All |
The area for young children and preschool children should be placed close to the parents' seats and bathrooms, which is convenient for adults to watch. The areas with a large amount of activity such as trampolines and climbing structures should be separated from quiet areas, so as not to let the older children affect the younger ones.
The industry guide suggests that it is more comfortable to calculate 2.8 to 3.7 square metres per child. A field of 500 square metres with an actual play area of 350 square metres can accommodate 95 to 125 children at the same time. If the zoning is well done and the dynamic line is smooth, the peak capacity can reach 150 children.
The core of any 500-square-metre indoor playground is a multi-storey soft package amusement structure. A two- to three-layer structure, with straight slides, spiral slides, and wave slides, allows children to play back and forth between different heights. Climbing elements, drilling tunnels, and interactive panels are also required. Children of different ages and activity levels can find something suitable for themselves.
The exclusive kindergarten area is uncompromising. In this area, there should be low soft bag equipment, gentle slope slides, and sensory interaction panels. The whole area should be surrounded to prevent children from getting lost. The position should be close to the parents' seats, which is convenient for adults to watch.
For the 500-square-metre venue, in addition to the core structure, you also have space to accommodate auxiliary rides:
The biggest mistake of the 500-square-metre venue is to try to stuff too many amusement facilities. If it is too full, the scene will be chaotic, the risk of accidents will be high, and it will be uncomfortable for guests to play. Carefully select four to six core projects, which is more cost-effective than stuffing ten crowded projects.
The equipment needs regular maintenance - cleaning, checking, and replacing parts. There should be a passage behind and around the structure so that people can walk through, so that maintenance personnel can reach various positions without going through the amusement equipment. This is not an obstacle, and it is very important for the safety and how long the equipment can last.
Your layout must provide a clear view for employee supervision. Employees should be able to see all the amusement areas at a glance, and there should be no dead corners. ASTM F1918 requires that the design of soft-pack amusement equipment should ensure that the supervisors can naturally see each area, which is not only for safety, but also for the expectation of the parent-teacher association. Parents all hope to see their children at any time.
A 500-square-metre venue needs special storage space to store spare parts, cleaning supplies, and seasonal decorations. It's better to go directly into the logistics area without going through the play area, and leave at least ten to fifteen square metres to put things.

This is the most common and most expensive mistake. Many investors tend to regard the indoor playground as a collection of equipment rather than a complete entertainment environment. As a result, the passages are blocked, the layout is messy, and parents can't see their children clearly. The 500-square-metre field is not the kind of super-large park of 1500 square metres. The layout should be more convergent, and you can't stuff everything into it.
The dead-end layout forces families to turn back in crowded areas, causing congestion and inconvenience. People have to go back the same way when they walk to the end. The more they walk, the more crowded they are. It should be made into a circular movement line, so that the guests can naturally walk from the beginning to the end - first come in, to the reception area, then to the amusement area, then to the party room, and finally turn out.
Parents are also your paid customers. If the seat is uncomfortable, the view is blocked, and there is no place to charge the mobile phone, they will not come next time. You should provide a comfortable seat and ensure that you can see the amusement area. It would be better to add a small coffee area or a drink bar, which can not only retain people but also make more money.
For a 500-square-metre venue, the cost of equipment varies greatly depending on the quality, complexity, and customisation level. The standard two-story structure is about 100 to 130 dollars per square metre, and the customised theme or multi-layer structure is more expensive, 14 to 210 dollars per square metre. The 500-square-metre field is actually used for amusement equipment, and the actual area is about 350 square metres. The cost of standard equipment is usually about 42,000 to 63,000 US dollars, and 50,000 to 120,000 US dollars for mid-range theme projects is possible.
| Cost Component | Estimated Range |
| Equipment (350 sqm play area) | $42,000 – $63,000 |
| Safety flooring | $10,000 – $20,000 |
| Installation | $8,000 – $15,000 |
| Shipping & logistics | $5,000 – $12,000 |
| Total equipment + installation | $65,000 – $110,000 |
Don't forget the following additional items: decoration and construction, electricity, HVAC, lighting and interior decoration, licenses and certifications, ASTM F1918 or EN1176 compliance documents also cost money, and pre-opening marketing, opening promotions and local advertising should be prepared in advance.
A well-planned 500-square-metre commercial indoor playground usually achieves a return on investment within 12 to 24 months, depending on site selection, pricing and operational efficiency. The annual profit margin of a well-operated centre is between 20% and 35%.
Based on the available play space of 350 square metres, if each child accounts for 2.8 to 3.7 square metres, a 500-square-metre field can probably accommodate 95 to 125 children at the same time.
A typical zoning plan is about this: the children's soft package play area is 60 to 100 square metres, the multi-storey play structure is 150 to 200 square metres, the party room is 60 to 80 square metres, the parent rest area is 40 to 60 square metres, and the remaining area is used for passages and dynamic lines.
The cost of standard equipment is about 42,000 to 63,000 US dollars, and the mid-range theme project may cost 50,000 to 120,000 US dollars.
I just want to stuff too many rides into it. If it is too full, the scene will be chaotic, the risk of accidents will be high, and the guests will be uncomfortable playing, so the satisfaction will naturally go down.
Yes, the 500-square-metre field can be placed in a multi-layer structure: children's area, ocean ball pool, trampoline area, and interactive digital area. The key is to balance the zoning, not to pile up the number.
Planning a 500-square-metre indoor playground ultimately involves evenly arranging several things: children, preschoolers, and school-age children should be taken care of; the play area, the parents' rest area, and the dynamic line should be well coordinated; and the richness of equipment should be matched with the actual operation.
First, figure out the site data clearly, how much the net area is, where the column is, how high the ceiling is, and how to get out of the exit, and then deline out the space according to the age group, choose four to six core projects, so that they cooperate with each other instead of grabbing each other's place, maintain the passage, the area where employees watch, and the comfort of parents to sit comfortably, etc. Well, don't make the problem of stuffing too much. A well-planned 500-square-metre field is much more profitable than that kind of random stuffing.
A reliable one-stop manufacturer can follow through from beginning to end, including site evaluation, 2D layout, 3D design, production, and installation. Kanbei specialises in customised indoor playground plans for medium and large venues. It has ISO 9001 certification and has completed many profitable projects. Contact Kanbei now to start planning your 500-square-metre indoor playground.
Quick Answer Running an Indoor Adventure Park? You will need Indoor Climbing Equipment and different kinds of Adventure Play features.
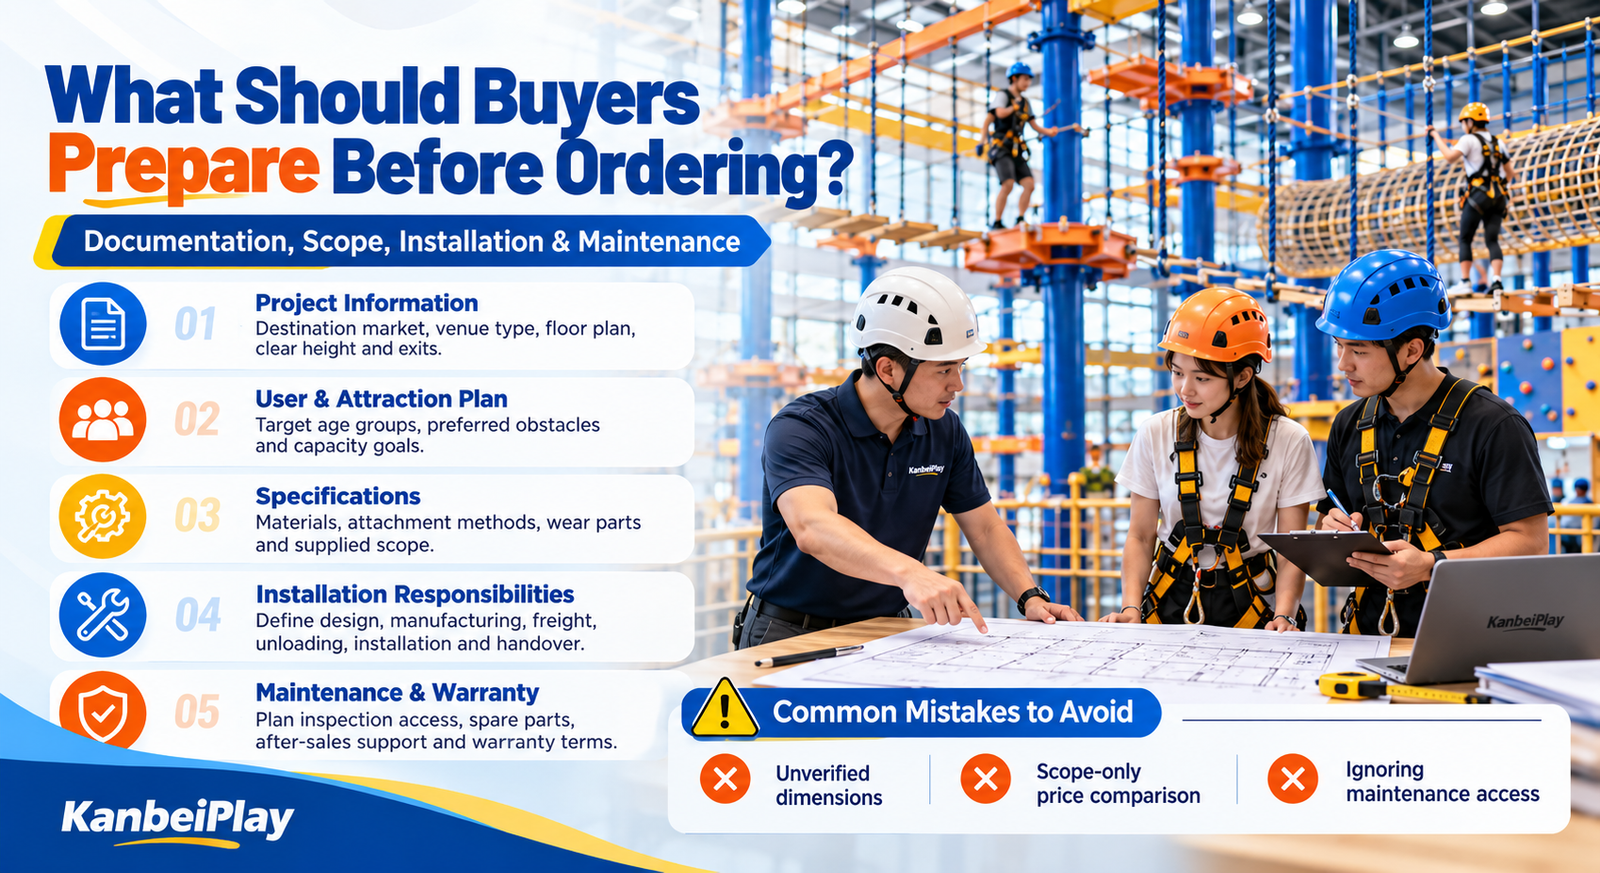
Quick Answer Before working with an indoor playground manufacturer, prepare a measured floor plan, clear ceiling height, target age range,
Thank you very much for your inquiry! Your trust is our greatest motivation. We are committed to offering playgrounds that combine high quality with affordable pricing. Let us bring vitality to your venue!