
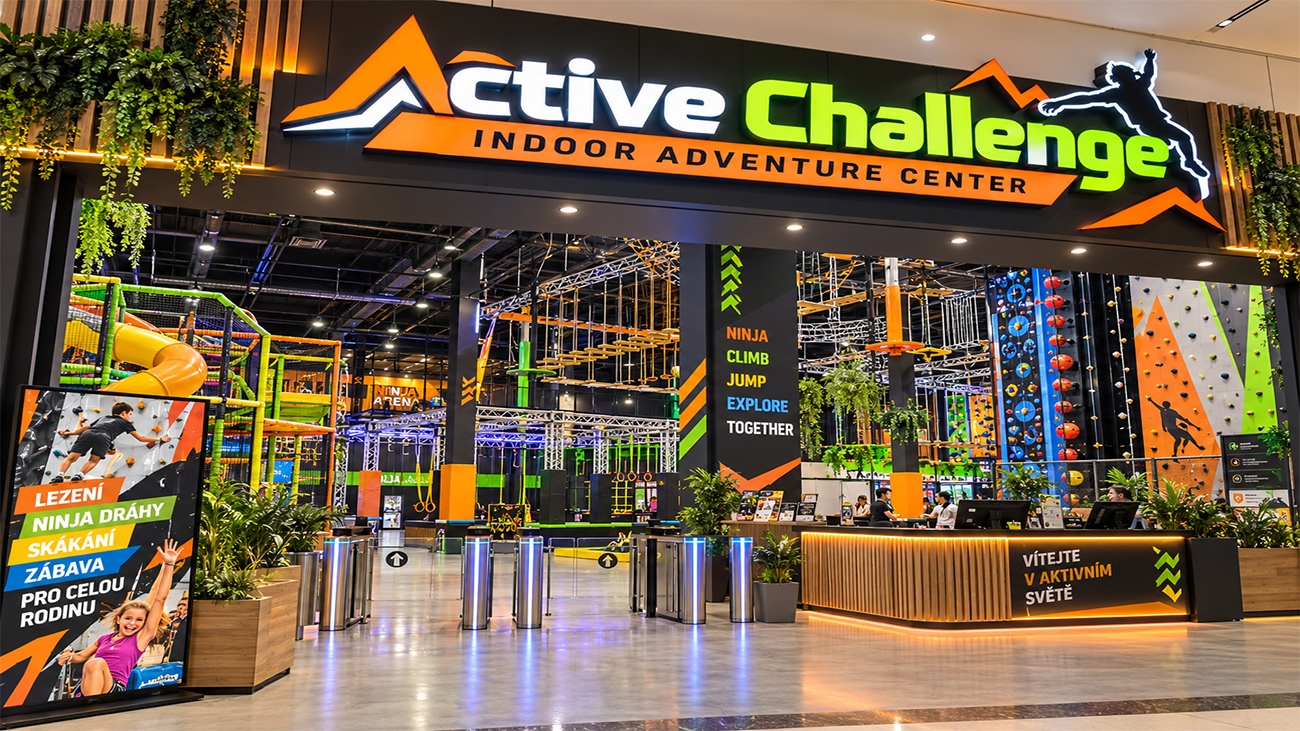
Indoor Playground and Ninja Course Project in the Czech Republic
Project Basic Information Project Name: Active Challenge Indoor Adventure Center Location: Czech Republic Project Type: Commercial Indoor Playground /

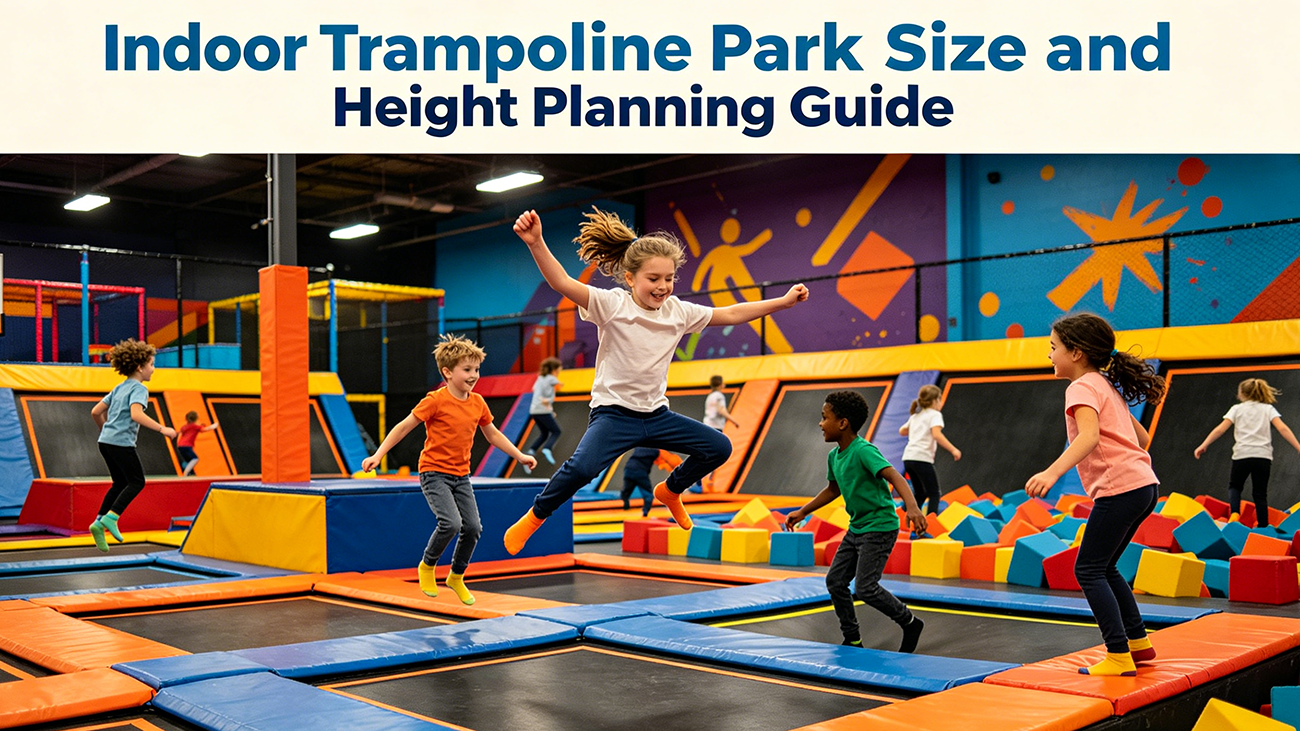

Assess usable floor area, clear height, obstructions, intended activities and operating needs before approving a trampoline layout. The figures in size labels below are illustrative descriptions, not minimum site requirements or capacity approvals. Confirm the actual equipment footprint, user movement space and venue responsibilities for the project.
A compact venue may prioritize a limited activity mix and essential supporting areas. Compare equipment footprints, circulation, supervision and maintenance access against the measured plan. Area alone does not establish visitor capacity or investment cost.
A larger usable plan may accommodate multiple activities such as open jumping, dunking or a separately designed landing area. Select the mix from equipment-specific conditions, intended users and operational needs rather than a fixed capacity band.
A large venue may combine trampoline, Ninja and climbing activities with reception, storage and other facilities. Confirm the design, staffing, maintenance and budget requirements of each selected attraction; a large area does not establish a particular visitor capacity.

Clear-height requirements for indoor trampoline parks depend on the selected equipment and activity design. Measure below beams, ducts, lights and other obstructions, then obtain project-specific confirmation. Do not use a single general number as proof that a venue or attraction is suitable.
Confirm overhead and surrounding use clearances against the selected equipment drawings and site review. Identify lights, services and other potential obstructions before layout approval; padding an obstruction does not establish adequate clearance.
The layout and spatial allocation plan for the indoor trampoline park begins with the core area, which is primarily divided into four sections: the Free Jump Zone, the Pro Zone, the Interactive Zone, and the Kids’ Zone. These sections complement each other in function and cater to the needs of guests of all ages.
Allocate activity and supporting space from the actual equipment footprints, queuing, circulation, seating, supervision and maintenance needs. A fixed percentage split is not a substitute for reviewing the measured layout.
The one-way loop layout is designed with a sequential flow from entrance to changing area to activity area to exit, preventing cross-traffic congestion and ensuring safe evacuation.

Confirm spacing between the selected attractions and the surrounding use areas using the equipment drawings and site review. Do not apply one distance to every trampoline, obstacle, landing system or access route.
Identify walls, columns, edges and other obstructions near activity areas. Confirm any protection system, its coverage, fixing and inspection requirements with the selected equipment and project design; one generic padding thickness does not establish suitability.
Confirm the landing or impact-protection system for the specific activity, including its supporting documents, dimensions, installation and maintenance needs. Do not treat loose foam or a general buffer distance as interchangeable with an engineered landing arrangement.
All metal frames, springs, and connectors are fully covered with soft PVC padding, with seamless joints, and are regularly inspected for wear and tear and the risk of detachment.
Obtain project-specific equipment loads and support or connection details for review by the responsible structural parties. Keep point loads, distributed loads, dynamic effects and building capacity distinct; a generic area load or safety factor cannot establish structural suitability.
The responsible project parties should confirm circulation, emergency access, exits and occupancy requirements for the actual site. Coordinate equipment placement with that review; do not calculate exit quantity or passage width from a generic article formula.

Plan younger-user activities using the proposed equipment’s documented user conditions and the operating supervision plan. Consider separation from faster activities, visibility, access and maintenance rather than assuming one age or height limit fits all equipment.
Group activities by their documented user conditions, challenge level, movement patterns and supervision needs. Confirm how different user groups will be separated or managed in the actual operating plan.
Confirm the documented user limits, operating rules and supervision needs of each high-intensity activity. Equipment user limits and the building’s structural capacity are different checks; do not express a universal participant limit as a floor-area load.
Review sight lines, staff positions, communication and response access for each activity zone. Determine supervision arrangements from the equipment and operating plan; cameras do not replace active supervision.
The parent-child play area features a low-impact design with soft partitions, allowing parents and children to jump together while limiting the number of people allowed in at a time.
Shared activities such as family obstacle courses and collaborative trampoline sessions enhance safety and fun, fostering safe, interactive experiences across all age groups.

The front desk is located at the entrance, serving as a central hub for ticketing, security screening, and safety announcements. Clearly defined traffic flow paths ensure efficient movement during peak hours.
Non-slip seating should be placed side-by-side with individual lockers. The shoe rack should be at a height suitable for children, and the shoe storage area should be divided into sections for children’s shoes and adult shoes to prevent visitors from mixing up their shoes. The floor should be treated with a non-slip finish to prevent tripping and congestion in the shoe-changing area. During peak hours, each family’s belongings can be stored in the same locker.
Party rooms and event spaces: Party rooms must be soundproofed and equipped with audio systems and catering facilities. They should be located near the main entrance for easy access, thereby meeting the needs of the party.
The café and lounge area features floor-to-ceiling windows overlooking the play area. It offers light meals and snacks, encouraging guests to stay longer and making additional purchases.
Arrange seating and observation points around the actual circulation and access plan, without treating a generic seat spacing as a venue requirement.
Set capacity using the selected equipment’s documented operating conditions, staffing, circulation and the applicable site review. Separate participant capacity from total venue occupancy; do not derive either solely from gross floor area.
Use actual demand data and the operating plan to choose booking slots and session lengths. Review queues, changing areas, staffing and activity capacity together; do not assume a fixed peak occupancy rate.
Build the business forecast using actual local assumptions for tickets, parties, food and beverage, staffing, rent and maintenance. Revenue shares and profitability vary by venue and should not be presented as a fixed industry mix.

Request documents applicable to the ordered equipment and destination market, and check their scope, holder, date and product identification. Standard names alone do not establish certification or whole-venue approval. Confirm separate local structural, building, fire and operating responsibilities.
Where the selected activity uses an impact-protection system, request the applicable test or specification documents and confirm what configuration they cover. This article does not provide a project-specific test result.
Confirm enclosure dimensions, materials, connections, access, inspection and replacement requirements for the selected equipment. A generic mesh size, strength or fence height is not a verified specification for every activity.
A layout can become unsuitable if usable clear height and overhead obstructions are discovered after ordering. Verify these conditions before approving drawings. This is a planning risk, not a documented incident or enforcement case.
A disorganized layout may create poor sight lines, queues or circulation conflicts. Review the proposed plan and real operating constraints before allocating additional activities.
Review how activities with different users, movement patterns and supervision needs will be separated or managed. Confirm the proposed landing and protection systems rather than assuming a generic buffer eliminates risk.
Relying solely on ticket revenue, with no party or food and beverage operations, results in a cash flow shortage during non-holiday periods and off-peak hours, significantly extending the return on investment cycle.

Work with designers who can explain the proposed activity layout, equipment requirements, document scope and site coordination. Confirm who reviews structural, building and local approval matters rather than assuming a designer’s experience establishes certification.
Use CAD drafting tools to mark the column spacing, floor-to-ceiling heights, and locations of fire exits; use 3D modeling tools to mark the locations of relevant equipment and potential collision points.
Reserve the equipment clearances, circulation, queuing, reception and maintenance access required by the actual layout before assessing additional attractions. Do not allocate safety space using a universal percentage.

Minimum usable clear height depends on the selected activity, equipment design and site conditions. Measure below obstructions and obtain project-specific confirmation before approving a venue.
The required usable area depends on the attraction mix, equipment footprints, circulation, supporting facilities and operating plan. The size labels in this article are illustrative and are not capacity or suitability approvals.
Capacity must be confirmed from equipment operating limits, supervision, circulation and the venue review. Do not equate total floor area with a fixed number of participants.
Trampoline parks feature core activity zones such as free jumping, professional trampolines, foam pits, dodgeball, dunking, and ninja courses. The layout also includes age-specific areas for toddlers, kids, and adults, alongside support services like receptions, locker rooms, and party zones to ensure a comprehensive guest experience.
A nominal 6m ceiling is not enough information to confirm suitability. Check actual clear height below obstructions and the drawings, use clearances and site requirements of each proposed attraction.
Use a measured layout to coordinate equipment footprints, operating clearances, supervision, queuing, circulation and supporting facilities. Confirm equipment documents and site responsibilities; a fixed four-zone or percentage formula does not establish approval.
Assess commercial trampoline park design using the measured site, selected equipment and agreed delivery scope. Check the business forecast and venue responsibilities separately; a layout guide does not establish approval or a financial return.
Our expert framework guides you through these critical pillars:
Strategic Capacity & Layout: Compare the measured usable plan with equipment footprints, circulation, operating capacity and support areas. Keep illustrative area labels separate from approved visitor limits.
Compliance & Safety: Confirm the selected equipment’s applicable documents, clearances, protection systems and structural interfaces. Review venue approvals and local responsibilities separately.
Operational Excellence: Forecast revenue and costs from the actual business plan, then coordinate staffing, maintenance and visitor flow with the proposed activity mix.
Need professional assistance with your indoor trampoline park design? Partner with us today for a compliant, high-performing facility plan.
Project Basic Information Project Name: Active Challenge Indoor Adventure Center Location: Czech Republic Project Type: Commercial Indoor Playground /
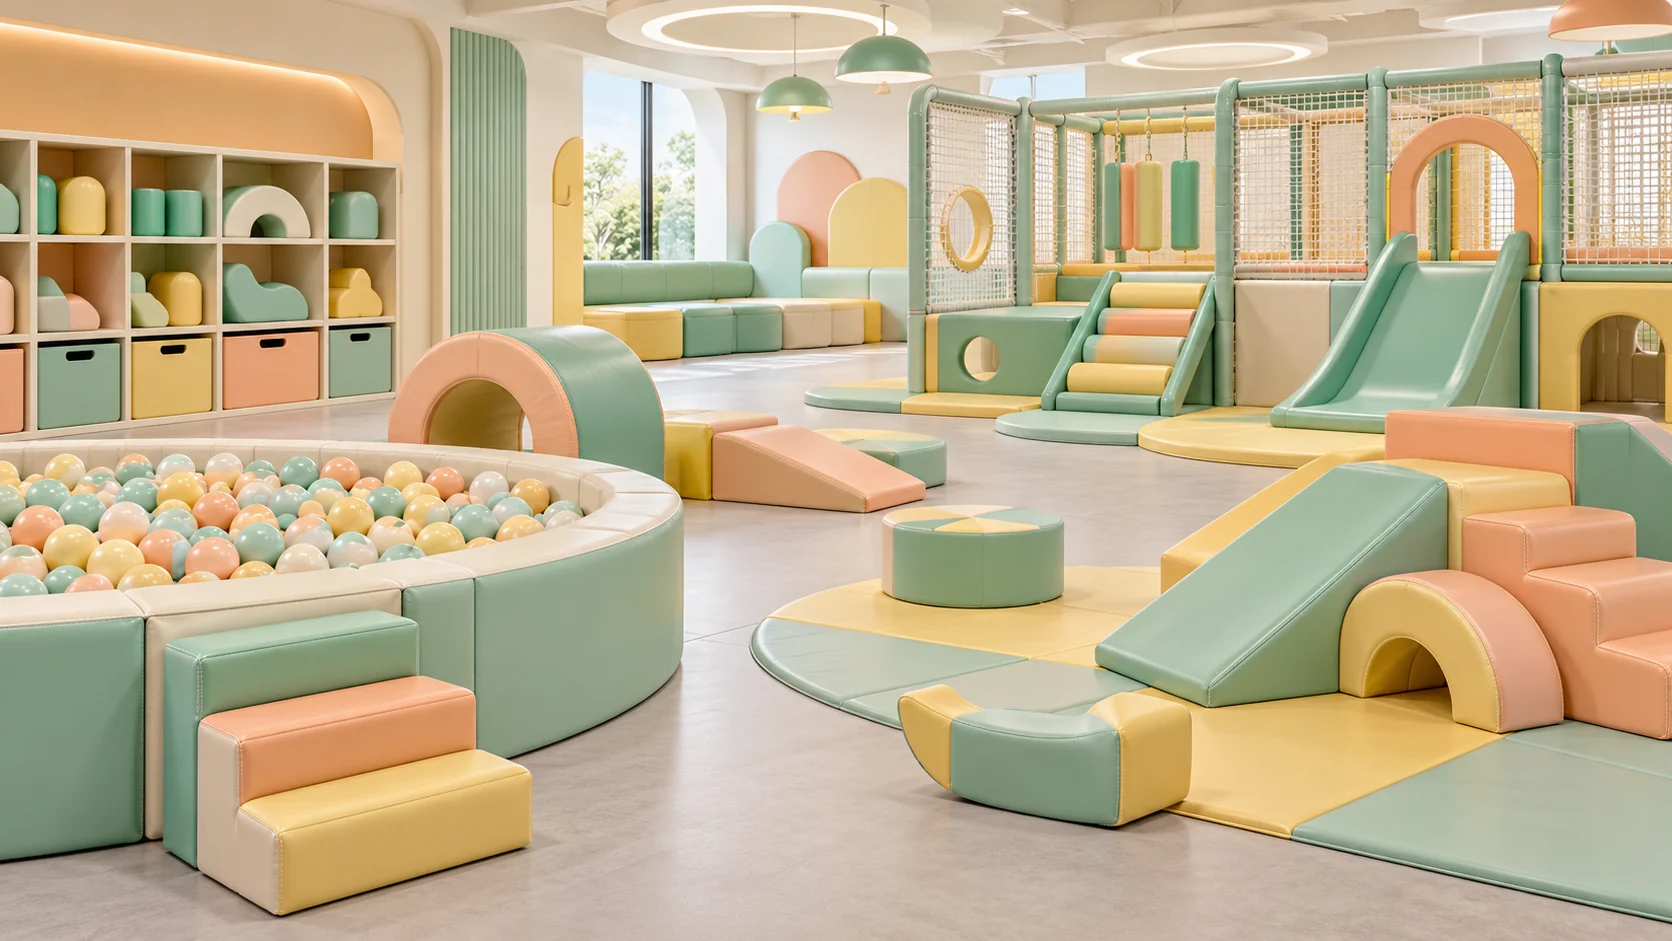
Quick Answer Before ordering soft play equipment, confirm the cleaning instructions for the supplied materials, access to areas that need